Home Expansion Planning Mistakes That Create Problems During Addition Projects
Home expansion projects are an excellent way to increase living space, improve functionality, and add value to a property without moving to a new house. Whether homeowners need an additional bedroom, larger kitchen, home office, family room, garage, or second-story addition, expanding an existing home can provide long-term benefits.
However, home additions are complex projects that require careful planning, budgeting, design coordination, and construction management. Many homeowners focus mainly on the final appearance and underestimate the importance of preparation. Poor planning decisions can lead to unexpected expenses, construction delays, design problems, and issues that affect the comfort and value of the home.
A successful home expansion requires more than simply adding extra square footage. The new space must work naturally with the existing structure, meet building regulations, support the homeowner’s lifestyle, and remain practical for future needs.
Understanding common home expansion planning mistakes can help homeowners avoid costly problems and create an addition that improves their property for years to come.
Failing to Define the Purpose of the Addition
One of the biggest mistakes homeowners make is starting a home expansion project without clearly defining its purpose. An addition should solve a specific problem rather than simply increase the size of the house.
For example, adding a large room without considering how it will be used may result in wasted space. A poorly planned family room may become an unused area, while a small kitchen expansion may fail to provide the storage and functionality the household needs.
Before beginning the design process, homeowners should consider questions such as:
- What problem will the addition solve?
- Who will use the new space?
- How will lifestyle needs change in the future?
- Will the space need multiple functions?
- How will the addition connect with existing rooms?
A clear purpose helps guide decisions about size, layout, materials, and budget.
Ignoring the Existing Home Design
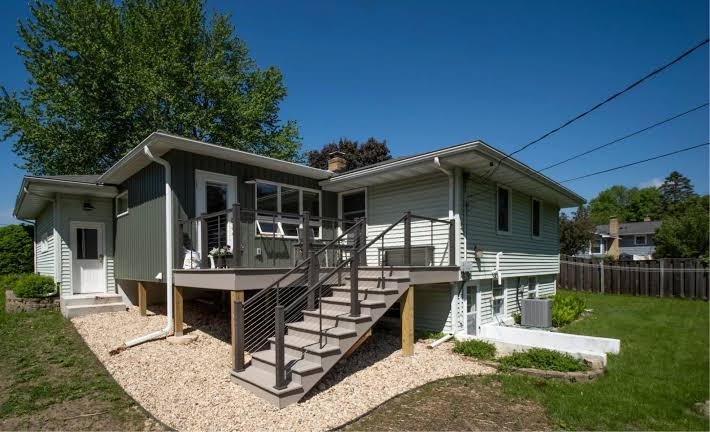
A common planning mistake is designing an addition that looks disconnected from the original home. While a new space can introduce modern features, it should still complement the existing architecture.
Problems occur when homeowners choose:
- Different exterior materials
- Incompatible roof designs
- Mismatched windows
- Poorly connected floor layouts
A successful addition should feel like a natural extension of the original structure rather than an attached room added later.
Architectural consistency improves curb appeal and can increase the overall value of the property.
Underestimating the Budget
Many home expansion projects experience problems because homeowners underestimate the total cost. Initial estimates often focus on basic construction expenses but fail to include additional costs.
Common overlooked expenses include:
- Design fees
- Building permits
- Structural changes
- Electrical upgrades
- Plumbing modifications
- Heating and cooling adjustments
- Material price increases
- Landscaping repairs
- Interior finishing costs
A realistic budget should include a contingency amount for unexpected expenses. Most construction professionals recommend setting aside additional funds because renovation and expansion projects often reveal hidden challenges once work begins.
Without proper financial planning, homeowners may be forced to reduce quality, delay completion, or make unwanted design compromises.
Skipping Professional Design and Planning
Some homeowners attempt to design additions without professional assistance to save money. While small projects may not require extensive planning, larger expansions usually benefit from architects, designers, or experienced contractors.
Professional planning helps address:
- Structural requirements
- Building codes
- Space efficiency
- Electrical layouts
- Plumbing systems
- Natural lighting
- Energy performance
A poorly designed addition can create long-term issues that are more expensive to fix than the initial design investment.
Professional guidance also helps homeowners identify opportunities they may not have considered, such as better storage solutions, improved traffic flow, and more efficient room arrangements.
Not Considering Building Regulations and Permits
Ignoring permits and local building requirements is a serious mistake during home expansion projects. Every region has specific regulations related to construction, safety, structural requirements, and property boundaries.
Failure to obtain proper approvals can result in:
- Construction delays
- Fines
- Required modifications
- Problems during home resale
- Insurance complications
Permits ensure that the addition meets safety standards and is properly documented.
Homeowners should research requirements early in the planning process instead of waiting until construction begins.
Choosing the Wrong Location for the Addition
The location of an addition has a major impact on the success of the project. Some homeowners choose locations based only on available outdoor space without considering how the new area will connect with the existing home.
Important factors include:
- Sunlight exposure
- Privacy
- Access points
- Existing utilities
- Yard impact
- Future property plans
For example, a poorly placed extension may block natural light from existing rooms or create awkward movement patterns inside the house.
Careful site evaluation helps ensure that the addition improves the overall property instead of creating new problems.
Ignoring Structural Limitations
Existing homes are not always designed to support every type of expansion. Adding another floor, extending walls, or changing layouts may require significant structural modifications.
Common structural concerns include:
- Foundation capacity
- Load-bearing walls
- Roof design
- Soil conditions
- Support beams
Ignoring these factors can lead to serious safety issues and expensive repairs.
A structural assessment before construction helps determine what modifications are necessary.
Poor Space Planning
Another frequent mistake is focusing on size rather than functionality. A larger addition does not always create a better living space.
Poor space planning can result in:
- Oversized rooms
- Limited storage
- Awkward furniture placement
- Poor circulation
- Insufficient lighting
Effective design considers how people move through the space and how the room will function daily.
A well-designed smaller addition can often provide more value than a large but poorly organized area.
Forgetting About Energy Efficiency
Modern home additions should be designed with energy efficiency in mind. Some homeowners focus only on appearance and overlook insulation, windows, heating, and cooling needs.
An inefficient addition can increase energy bills and create comfort problems.
Important energy considerations include:
- High-performance windows
- Proper insulation
- Efficient lighting
- Improved ventilation
- Smart heating and cooling systems
A well-insulated addition feels more comfortable and reduces long-term operating costs.
Failing to Plan for Future Needs
A home addition should not only meet current needs but also support future lifestyle changes.
For example, a room designed only as a nursery may later need to function as an office or guest bedroom. A garage addition may need future storage flexibility.
Future planning can include:
- Flexible room layouts
- Additional electrical outlets
- Adaptable furniture arrangements
- Accessible design features
Thinking ahead increases the long-term usefulness of the investment.
Hiring the Wrong Contractor
Choosing an inexperienced or unreliable contractor is one of the most damaging mistakes homeowners can make.
Problems caused by poor contractor selection may include:
- Delayed completion
- Poor workmanship
- Budget increases
- Communication problems
- Construction errors
Before hiring a contractor, homeowners should review:
- Previous projects
- References
- Licensing information
- Insurance coverage
- Written estimates
- Project timelines
A good contractor provides clear communication and helps manage unexpected challenges during construction.
Making Too Many Changes During Construction
Changing designs after construction begins can create major delays and additional costs.
Common mid-project changes include:
- Moving walls
- Changing room sizes
- Selecting different materials
- Adding new features
While some adjustments are unavoidable, excessive changes usually increase expenses and extend the project timeline.
A detailed plan before construction reduces the need for costly modifications.
Overlooking Interior and Exterior Connections
A home addition should connect smoothly with the existing house both inside and outside.
Interior connections involve:
- Door placement
- Flooring transitions
- Lighting consistency
- Room flow
Exterior connections involve:
- Rooflines
- Siding materials
- Landscaping
- Drainage systems
Ignoring these details can make the addition feel separate from the rest of the home.
Neglecting Drainage and Weather Protection
Water management is a critical part of any expansion project. Poor drainage planning can lead to moisture problems, foundation damage, and mold growth.
Important considerations include:
- Proper grading
- Gutters and downspouts
- Waterproofing systems
- Foundation protection
A beautiful addition can become a costly problem if water protection is ignored.
Conclusion
Home expansion projects can significantly improve a property, but successful results depend on careful planning and informed decision-making. Mistakes such as poor budgeting, ignoring structural requirements, skipping professional design, and failing to consider future needs can create unnecessary problems.
A well-planned addition should blend with the existing home, meet current lifestyle needs, provide long-term value, and remain comfortable for years to come. By defining clear goals, working with qualified professionals, preparing a realistic budget, and considering both present and future requirements, homeowners can avoid common expansion mistakes and create a successful home improvement project.