From Front Porch to New Build: How Permitted Development Scales Up
There is a whole spectrum of home projects, and it runs from the smallest thing you can build without asking anyone, a front porch, all the way up to building an entire house from scratch, where the planning system is fully in charge. Knowing where your project sits on that scale tells you how much of the process you are actually taking on, which is the first thing new build architects establish before anything else.
Here is how the scale works, from the smallest permitted development right up to a full new build.
The Smallest Step: A Front Porch
A front porch is about the smallest permanent addition you can make, and for most houses it needs no planning application at all.
Under Class D of the GPDO, a porch is permitted development if it meets three conditions. The external ground area is no more than 3 square metres. No part is more than 3 metres high. And no part is within 2 metres of any boundary that fronts a highway.
Meet all three and you can build it without permission. Miss one and it becomes a full householder application.
Two things about porches are genuinely useful to know. First, porch rights are unusual in that they apply even in conservation areas, so designated land alone does not remove them, though an Article 4 direction can. Second, because porches sit outside the usual volume limits, you can add one even after you have used up your other permitted development allowances.
The rule people most often trip over is the 2 metre highway setback. On a house close to the pavement, a front porch can easily fall within 2 metres of the boundary, and that single fact pushes it out of Class D and into needing an application. A front porch extension close to the street is exactly where this catches people, so the distance to the highway boundary is worth measuring before anything else.
The Next Step Up: Extensions
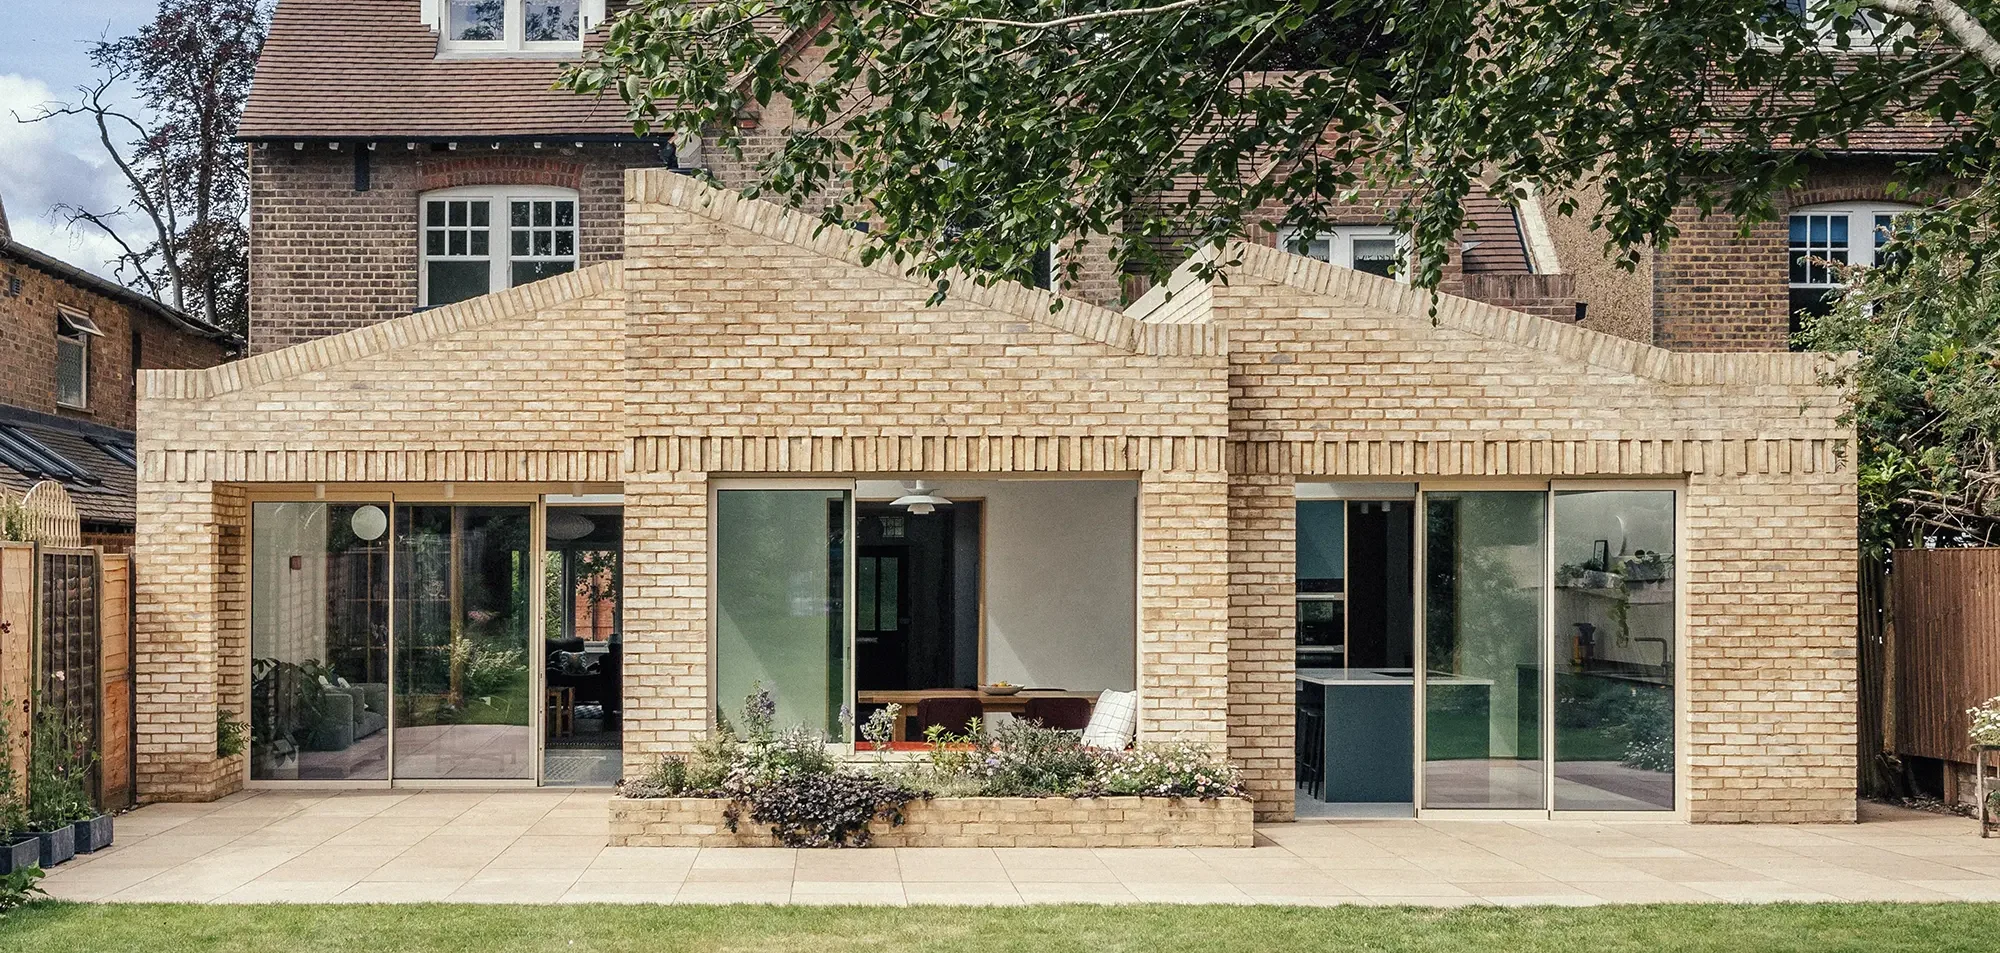
Beyond a porch, you move into the main body of permitted development: rear extensions, side extensions, loft conversions.
These carry real limits. A single storey rear extension is capped at 3 metres beyond the original rear wall for an attached house and 4 metres for a detached one under Class A. Loft conversions get 40 cubic metres on a terrace and 50 on a semi or detached house under Class B. Side extensions are single storey and no wider than half the original house.
The key difference from a porch is that these are measured against the original dwelling as it stood in 1948, and they count cumulatively. Every extension eats into a shared allowance, and the 50 per cent curtilage cap limits how much of your garden can be built on in total.
So the further up the scale you go, the more the history of the house matters. A porch barely cares what came before. An extension cares a great deal.
Where Permitted Development Runs Out
Keep scaling up and you reach the point where permitted development stops entirely.
Outbuildings used as separate living accommodation are never permitted development. A garden office is fine. A self contained annexe with its own kitchen and bathroom is a planning application, and often an enforcement case if built without one.
Two storey work is tightly limited, and multi storey rear extensions are excluded altogether on conservation areas and other designated land. Flats and maisonettes have no permitted development rights for extensions at all.
At this point, every project needs a full application, and the design has to persuade an officer rather than simply comply with a set of measurements.
The Top of the Scale: A New Build
A new build is where the planning system is fully in control, and permitted development plays no part in getting the house approved at all.
Building a new house, or replacing an existing one, needs full planning permission from the start. There is no shortcut, no set of dimensions that makes it automatic. The council assesses the principle of development, the design, the impact on neighbours and the character of the area, and on constrained land the bar is high.
Replacement dwellings are a specific and often misunderstood route. Where an existing house is unremarkable, replacing it can sometimes be a cleaner planning argument than extending it, because Green Belt policy treats the replacement of a building as an exception provided the new building is not materially larger than the one it replaces. That distinction, replacement rather than extension, changes the whole basis of the application.
A new build also brings the full weight of the Building Regulations from the ground up: structure, fire, drainage, and current energy performance standards under Approved Document L. On a fresh dwelling there is no existing structure to work around, which brings design freedom, but also no shortcuts.
Why Knowing Your Position on the Scale Matters
The practical value of understanding this spectrum is that it tells you what you are signing up for before you start.
At the porch end, the process is light. Measure three things, confirm you comply, and you can often proceed with just a Lawful Development Certificate to prove the position for a future sale.
In the middle, extensions demand that you establish the planning history, check conservation area and Article 4 status, and work out what allowance the house has left. More process, more checks, but often still no full application.
At the new build end, you are into the full planning system, with pre application advice, a design that has to make its case, and a programme measured in many months rather than weeks.
None of these is harder than it should be for what it is. The mistake is assuming a project sits lower on the scale than it does, and discovering the full weight of the process partway through.
The One Check That Applies at Every Level
Wherever your project sits, one piece of homework never changes: establish the constraints on your specific address before you commit to a design.
Conservation area status. Article 4 directions, which can remove even porch rights. Planning history, which can carry conditions that limit what is possible. And on anything approaching a new build or a replacement, the Green Belt position and the size of the original dwelling.
A porch might need none of these to matter. A new build needs all of them. But the check is the same, and it is free, and it is the difference between a project that runs to plan and one that stalls when a constraint nobody looked for turns up.
That is the whole scale, from the 3 square metre porch you can build this month to the new house that takes a year to get through planning. Knowing where you stand on it is the first real decision of any project.