Garage Conversion Planning Guide: Insulation, Electrical Work, Permits, and Long-Term Value
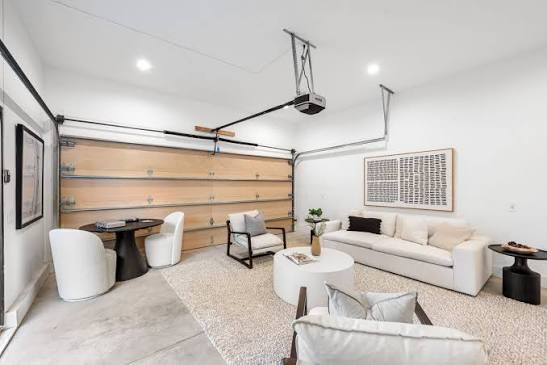
A garage is often one of the most underused spaces in a home. Many homeowners use it only for storage, old furniture, tools, or items they rarely need. However, with thoughtful planning, a garage can become a valuable extension of living space without the cost and complexity of building a completely new addition.
A garage conversion can transform an unused area into a bedroom, home office, guest room, gym, entertainment space, rental unit, or family area. But converting a garage is not simply about adding furniture and decorating the walls. A successful project requires careful attention to insulation, electrical systems, permits, ventilation, flooring, and long-term property value.
Understanding these important factors before starting the project can help homeowners avoid expensive mistakes and create a comfortable, functional space that improves their home.
Is Converting a Garage a Good Home Improvement Investment?
The value of a garage conversion depends on several factors, including location, local housing demand, quality of construction, and how the space is designed.
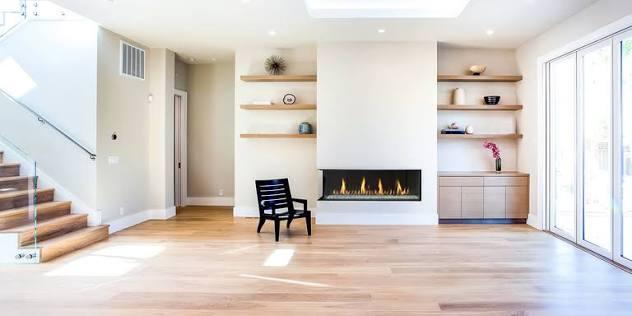
A professionally completed conversion can increase usable square footage and make a property more attractive to potential buyers. For example, a home office may appeal to remote workers, while an additional bedroom can attract larger families.
However, homeowners should also consider that some buyers strongly prefer having a traditional garage for vehicle storage. In areas where parking space is limited or garages are highly valued, removing this feature may affect resale appeal.
Before converting a garage, it is important to consider:
- How much living space the home currently has
- Local demand for additional rooms
- Whether parking alternatives are available
- The quality of the conversion
- Future buyer expectations
A well-planned garage conversion should improve the home’s functionality while maintaining its overall appeal.
Planning the Purpose of Your Garage Conversion
The first step is deciding how the converted space will be used. The purpose of the room affects almost every design decision, including insulation requirements, electrical needs, flooring, lighting, and ventilation.
Common garage conversion ideas include:
Home Office
With more people working remotely, garages can become quiet workspaces. A comfortable office requires good insulation, reliable internet connectivity, proper lighting, and enough electrical outlets.
Guest Bedroom
Turning a garage into a bedroom requires extra planning. Homeowners may need to consider heating, cooling, windows, emergency exits, and privacy.
Home Gym
A gym conversion may require durable flooring, mirrors, ventilation, and stronger electrical capacity for equipment.
Entertainment Room
A media room, gaming area, or family lounge can make excellent use of garage space. Sound insulation and electrical planning become especially important.
Rental or Independent Living Space
Some homeowners convert garages into small rental units. These projects often require additional plumbing, kitchen facilities, separate entrances, and compliance with local regulations.
Why Insulation Is One of the Most Important Steps
Garages are usually not built with the same comfort standards as interior rooms. They often have unfinished walls, concrete floors, large doors, and limited insulation.
Without proper insulation, a converted garage can become uncomfortable during extreme temperatures.
Wall and Ceiling Insulation
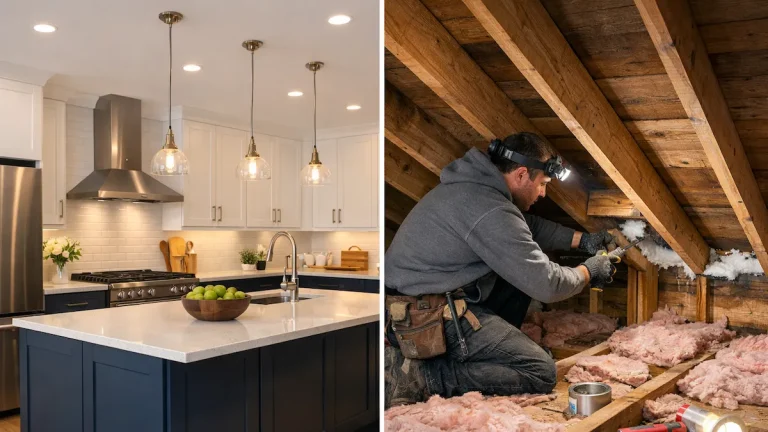
Insulating walls and ceilings helps maintain indoor temperature and reduces energy costs. The right insulation method depends on the existing structure.
Common options include:
- Fiberglass insulation
- Spray foam insulation
- Rigid foam boards
- Mineral wool insulation
Each material has different advantages related to cost, moisture resistance, sound control, and thermal performance.
Garage Door Replacement
The existing garage door is usually one of the biggest sources of heat loss. Many conversions replace it with a properly insulated wall and install a standard exterior door or windows.
A poorly sealed opening can create drafts, moisture problems, and higher heating or cooling expenses.
Floor Insulation Considerations
Concrete garage floors can feel cold because they transfer temperature easily. Depending on the project, homeowners may add:
- Insulated flooring systems
- Raised floors
- Underfloor insulation
- Moisture barriers
This improves comfort and protects flooring materials from moisture-related issues.
Electrical Work and Safety Requirements
Many garages have limited electrical capacity because they were designed mainly for lighting and occasional tools. A converted living space often requires additional electrical planning.
A professional electrician may need to upgrade:
- Electrical outlets
- Lighting circuits
- Heating or cooling connections
- Appliance wiring
- Internet and smart home systems
The electrical system should match the purpose of the room. A home office with computers and equipment will have different requirements compared to a simple storage room.
Safety should always be a priority. Improper electrical modifications can create fire risks and may violate local regulations.
Heating, Cooling, and Ventilation Needs
A garage conversion needs proper temperature control to feel like a real part of the home.
Depending on the climate and existing HVAC system, options may include:
- Extending existing heating and cooling systems
- Installing a mini-split system
- Adding electric heating solutions
- Improving natural ventilation
Ventilation is equally important. Poor airflow can lead to:
- Condensation
- Mold growth
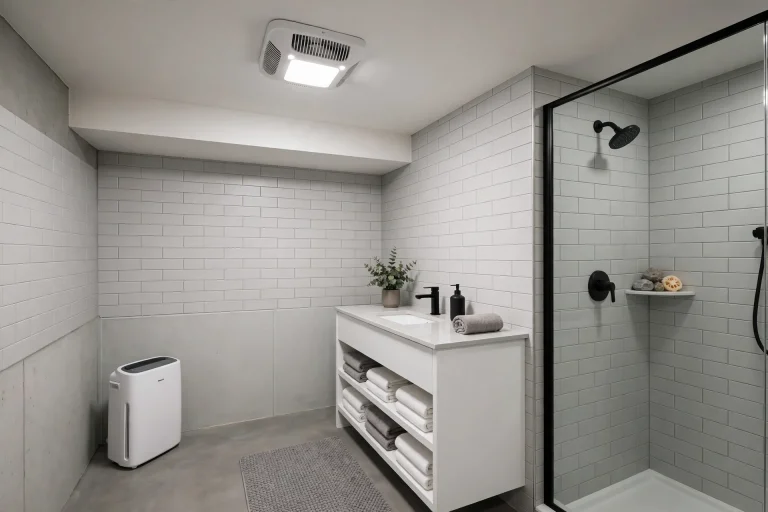
- Uncomfortable humidity levels
- Poor indoor air quality
A comfortable conversion requires a balance between insulation and ventilation.
Understanding Permits and Building Regulations
Many homeowners underestimate the importance of permits during garage conversions. Requirements vary depending on location, but many areas require approval before changing a garage into living space.
Permits may involve inspections related to:
- Electrical work
- Structural changes
- Fire safety
- Insulation standards
- Windows and emergency exits
- Plumbing modifications
Skipping permits may create problems later when selling the property or applying for insurance coverage.
Working with local building authorities or experienced contractors can help ensure the project meets required standards.
Common Garage Conversion Mistakes to Avoid
Many conversion problems happen because homeowners focus only on appearance and ignore practical issues.
Some common mistakes include:
Ignoring Moisture Problems
Garages often have moisture challenges due to concrete floors and exterior exposure. Any leaks or water issues should be solved before finishing walls or installing flooring.
Poor Lighting Design
A converted garage may have fewer windows than normal rooms. Without proper lighting planning, the space can feel dark and uncomfortable.
Choosing the Wrong Flooring
Some flooring materials may not perform well over concrete surfaces. Moisture-resistant and durable options are usually better choices.
Underestimating Costs
Unexpected expenses can appear during electrical upgrades, insulation work, structural changes, and permit requirements.
A realistic budget should include additional funds for unexpected issues.
How Garage Conversion Can Increase Long-Term Home Value
A quality garage conversion can provide benefits beyond additional space. It can improve daily comfort, support changing lifestyles, and make a home more flexible.
Features that can improve long-term value include:
- Professional construction quality
- Energy-efficient upgrades
- Functional room design
- Proper documentation and permits
- Durable materials
- Flexible usage options
A poorly executed conversion, however, may reduce buyer interest. The goal should be creating a space that feels like a natural extension of the home rather than an unfinished modification.
Final Thoughts
A garage conversion can be one of the smartest ways to increase usable space without building an entirely new addition. However, successful results depend on proper planning, not just decoration.
Insulation, electrical upgrades, ventilation, permits, and long-term property value should all be considered before construction begins. By approaching the project carefully and working with qualified professionals when needed, homeowners can transform an unused garage into a comfortable and valuable part of their property.
A well-designed garage conversion is not just about gaining extra square footage. It is about creating a practical space that improves the way people live in their homes today while adding potential value for the future.