Innovative Garage-to-House Air Separation Systems for Reducing Exhaust Odors and Unwanted Air Transfer
An attached garage shares more with your living space than a wall. Every time a car starts, a lawnmower sits in a corner, or a fuel can warms in summer, the air inside the garage fills with exhaust fumes, fuel vapour, and chemical odours that look for any crack, gap, or pressure difference to slip through. A garage-to-house air separation system is the combination of air sealing, pressure control, and ventilation that keeps that air on the garage side. This guide explains how garage air moves, where it leaks through, and how to build a separation that actually holds.
The problem is easy to underestimate because the leaks are invisible. You cannot see carbon monoxide drifting through a gap around a pipe, and you may not notice a faint petrol smell in a hallway until it has been there for months. Yet the fix is rarely one product. It is a system: a continuous air barrier on the shared wall and ceiling, a properly sealed door, balanced house pressure, and garage ventilation that tips the pressure in your favour.
How Garage Air Finds Its Way Into Your Bedrooms
Garage air reaches living spaces through two forces working together: holes and pressure. The holes are the gaps around pipes, wires, and ducts that pass through the shared wall, the cracks at the top and bottom plates, the rim joist above the garage, and the frame of the door between the two spaces. On their own these gaps look trivial, but a house full of small gaps behaves like one large opening.
Pressure does the pushing. Exhaust fans, range hoods, clothes dryers, and fireplaces all pull air out of the house while they run. If the house has no balanced fresh-air supply, it replaces that air from wherever it can, and the attached garage is often the easiest source. A car running for thirty seconds in a closed garage produces exhaust, a stored lawnmower off-gasses, and a gas can leaks slowly, and negative pressure can draw all of it indoors.
What an Air Separation System Must Stop
A proper separation system has one job above all others: stop garage air from entering the home. That means blocking three things at once. First, the bulk movement of air through gaps in the shared wall, ceiling, and floor assemblies. Second, the slow diffusion of fuel vapour through porous or unsealed materials. Third, the pressure imbalance that turns tiny leaks into steady streams whenever an exhaust fan runs.
It is worth understanding what the system is not. It is not a firewall, although the shared wall usually carries a fire-resistance requirement as well, and the two jobs overlap in the materials used. Fire separation contains flame and heat; air separation contains gas and exhaust fumes. A wall can meet the fire rule and still leak air badly, which is why sealing has to be checked on its own terms, not assumed from the drywall thickness.
Sealing the Shared Wall Like It Was an Exterior Wall
The most effective way to build the separation in a new home is to frame, sheathe, and air-seal the house first, then frame and sheathe the garage against it. The common wall is built as part of the house, with the panel seams taped and the perimeter of the sheathing sealed to the framing and the foundation before the garage is framed. A good sill-seal gasket between the bottom plate and the foundation closes one of the most common leak paths before it ever opens.
In a retrofit, the work is slower but follows the same logic. Remove the drywall on the garage side of the shared wall, seal every penetration with fire-rated caulk or foam, seal the top and bottom plates, and tape the sheathing seams before the drywall goes back. Pay special attention to the rim joist over the garage, which is one of the leakiest junctions in the whole house, and to any duct or pipe chase that connects the garage to rooms above.
The Door Between Garage and House Deserves More Attention
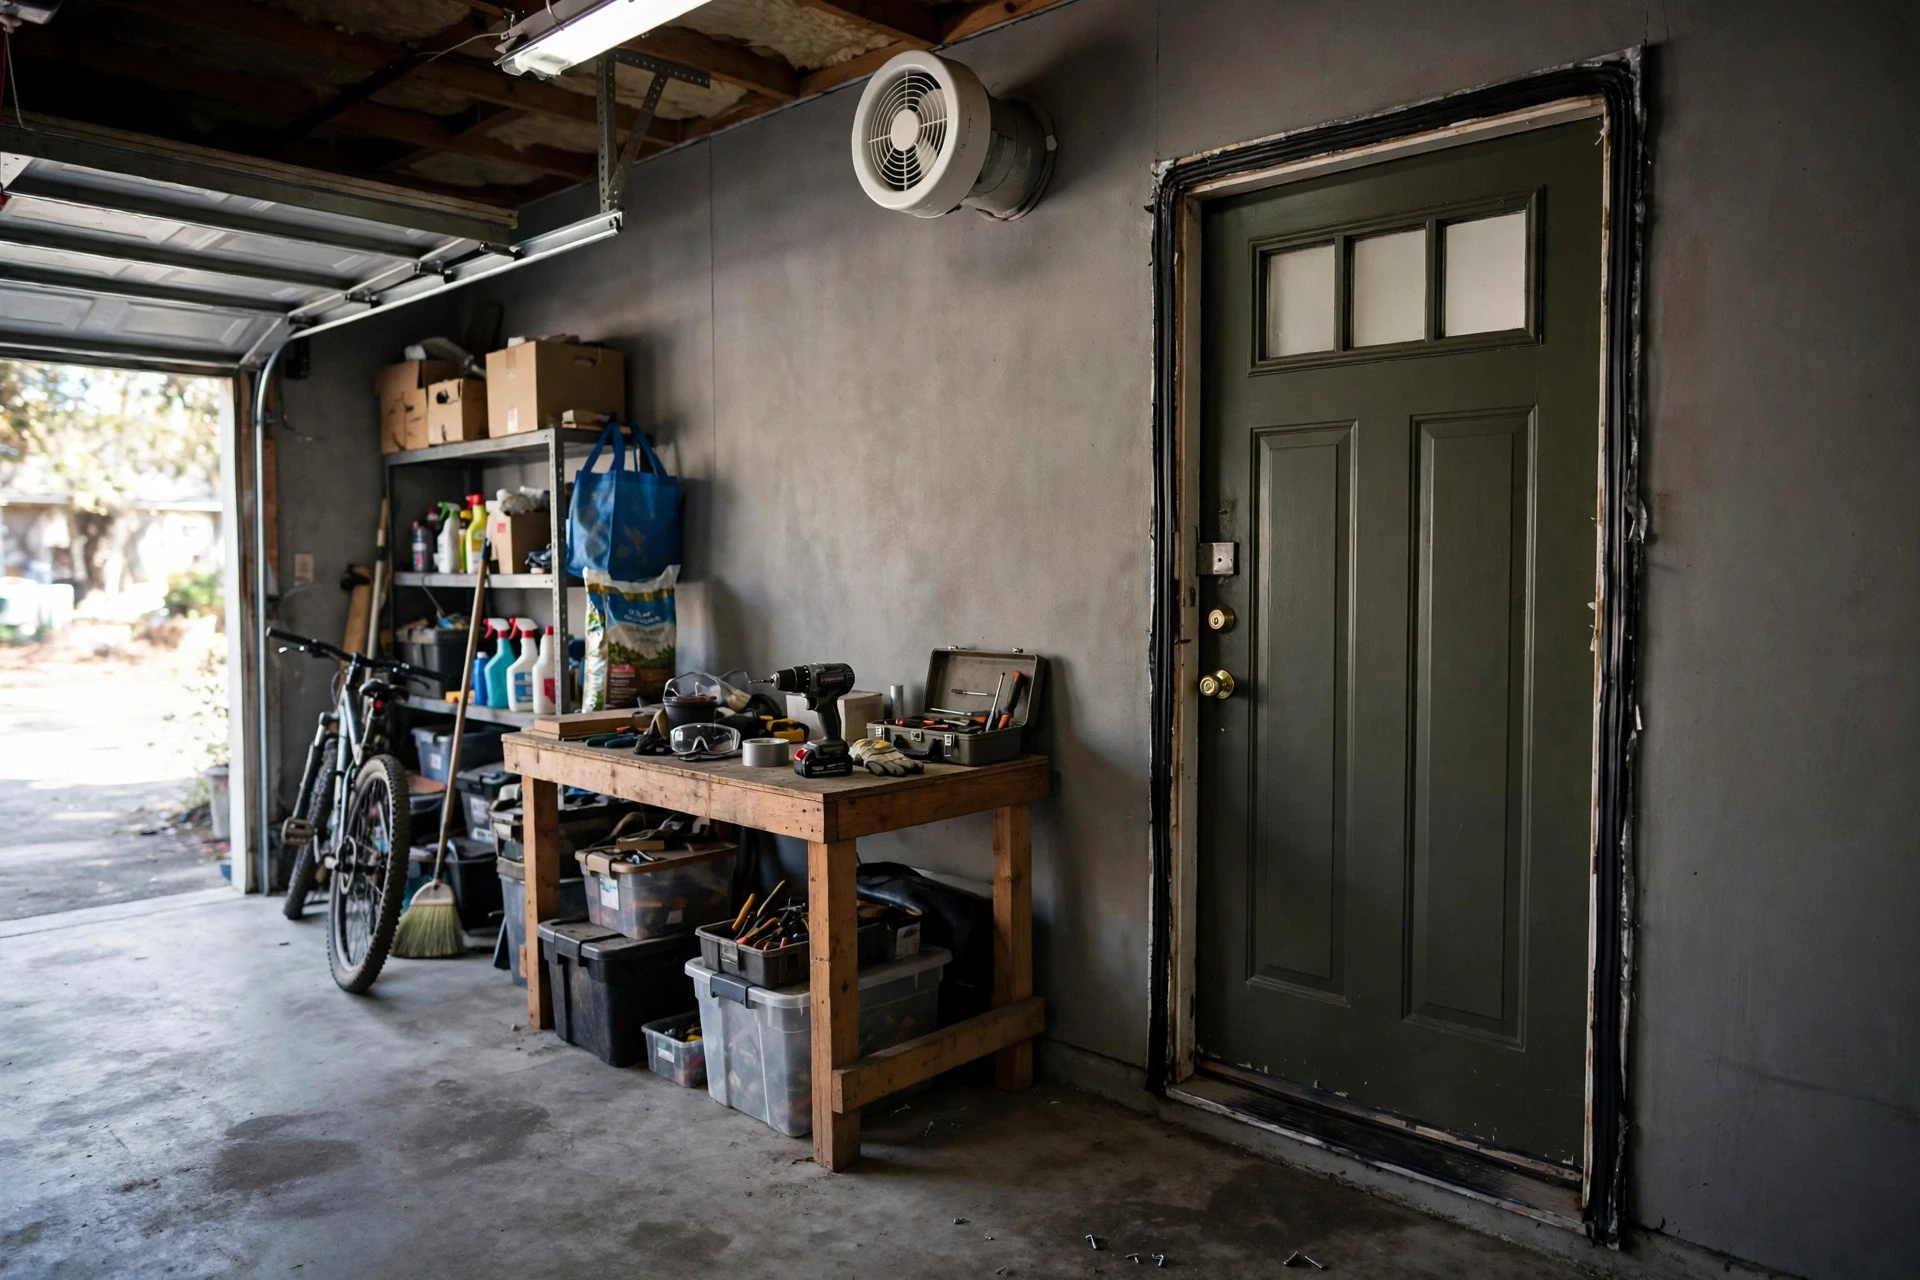
The connecting door is the largest single opening in the separation, and it is also the one that gets used every day. A hollow interior door with a gap at the threshold is not a separation at all. The door should be solid-core or steel, self-closing, and fitted with proper weatherstripping on all four sides, including a threshold seal that actually meets the floor when the door closes.
- Fit a solid-core or steel self-closing door, never a hollow interior door.
- Weatherstrip the head and jambs, and fit a threshold seal that contacts the floor fully.
- Seal the door frame to the rough opening with caulk or low-expansion foam.
- Check the self-closer still works after painting or after the hinges are adjusted.
- Never prop the door open for convenience, and never remove the closer.
Even a good door fails if the frame around it leaks. Air moves through the gap between the frame and the rough opening just as easily as it moves through a crack in the wall, so seal that joint as carefully as the wall itself. Test the door with a smoke pencil or a thin strip of paper: if the paper slides freely when the door is closed, the seal needs attention.
Keeping the House From Pulling Garage Air Inside
Sealing alone is not enough if the house is constantly sucking air from the garage. Any appliance that exhausts air can depressurize the home, and the worst offenders are often the ones nobody thinks about: a powerful range hood, a central vacuum, an atmospherically vented water heater, or an HVAC supply register located in the garage or an unconditioned basement. A balanced ventilation system, such as a heat or energy recovery ventilator, brings in fresh air while exhausting stale air, so the house stays near neutral pressure.
| Depressurization source | Typical effect | Practical fix |
|---|---|---|
| Range hood on high | Strong short-term negative pressure | Add make-up air or run on a lower setting |
| Clothes dryer | Steady pull while running | Ensure a dedicated fresh-air path |
| Bathroom exhaust fans | Small but constant draw | Use balanced ventilation to offset |
| Fireplace or vented heater | Large draw while burning | Provide combustion air from outside |
| Central vacuum system | Short bursts of suction | Check the exhaust vents outdoors |
The practical test is simple: with the garage door closed and the house exhaust fans running, hold a smoke pencil at the gaps around the connecting door. If smoke is pulled steadily toward the house, the pressure balance needs work before any amount of extra caulk will solve the problem. Fix the pressure first, and the sealing you already did starts working properly.
Garage Exhaust Fans That Tip the Pressure in Your Favour
A garage exhaust fan is one of the most cost-effective parts of a separation system. It removes exhaust and other fumes from the garage and slightly depressurizes the garage relative to the house, which significantly decreases the likelihood that garage air will be pulled into the living space. The fan should vent directly outdoors, either through the wall or via a duct through the roof, and never into the attic or a crawlspace.
- Size the fan for at least 70 cubic feet per minute of installed capacity.
- Wire it for continuous operation or with automatic controls such as a motion sensor.
- Keep it running for at least one hour after the garage has been vacated.
- Choose an ENERGY STAR-labelled fan for quiet, efficient operation.
- Vent directly outdoors, never into an attic, soffit, or crawlspace.
Automatic controls matter because the fan only helps when it runs. A motion detector that switches the fan on whenever the garage is occupied, plus a timer that keeps it running afterwards, covers the moments people forget. A fan that sits unused because nobody remembers to switch it on is no better than no fan at all.
Ceilings, Rim Joists, and the Leaks Nobody Sees
When there is living space above the garage, the ceiling assembly is the most demanding part of the separation. The ceiling must be air-sealed and covered with fire-rated drywall, usually 5/8-inch Type X, on the garage side, and every penetration through it, from wires to ducts to plumbing, has to be sealed and fireblocked. A single unsealed recessed light or an open joist bay can undo the sealing of an entire wall.
The rim joist where the floor above meets the shared wall is another notorious leak path. It connects the garage to the rooms around it through the floor framing itself, and insulating over an unsealed rim joist just gives the draft a warmer route. Seal the rim with caulk and rigid foam or closed-cell spray foam before any insulation goes in, and check the top plates of the shared wall at the same time.
Testing the Separation Before You Call the Job Done
Air sealing should be verified, not assumed. A blower door test pressurizes and depressurizes the house so leaks can be found and measured, and a smoke pencil or fog machine shows exactly where garage air is crossing into the living space. Testing after the sealing work, rather than before, catches the gaps that were missed and gives a number that proves the job worked.
| Test method | What it reveals | When to use it |
|---|---|---|
| Blower door test | Overall leakage rate of the house | After sealing, before finishes go back |
| Smoke pencil | Exact location of air movement | Around doors, plates, and penetrations |
| Fog machine in garage | Visible paths into the house | With the house depressurized |
| Carbon monoxide alarm check | Whether fumes reach bedrooms | Ongoing safety monitoring |
Carbon monoxide alarms deserve a permanent place in this story. Building codes in many regions require an alarm inside each bedroom or just outside each bedroom door for any home with an attached garage or a fuel-burning appliance. Alarms are a safety net, not a substitute for sealing, but they are the one part of the system that warns you if the separation ever fails.
Garage Air Separation Errors That Leave Odors Behind
Most separation jobs that fail do so for a small number of repeatable reasons. The wall gets sealed but the ceiling is forgotten, the door gets weatherstripped but the frame is left open, or the fan gets installed but wired to a switch nobody uses. Each of these leaves a path that garage air will find, because air follows pressure, and pressure never takes a day off.
- Sealing the shared wall but ignoring the rim joist and ceiling penetrations.
- Fitting a good door but leaving the frame-to-wall joint unsealed.
- Installing an exhaust fan but venting it into the attic instead of outdoors.
- Running HVAC supply registers in the garage, which pressurizes the wrong space.
- Storing fuel cans and solvents against the shared wall, right where leaks matter most.
The pattern behind every one of these errors is treating the separation as a single product rather than a system. A sealed wall, a good door, balanced pressure, and working ventilation all have to be present together. Remove any one of them and the odours return, usually through the exact path that was skipped.
Garage-to-House Air Separation Questions Answered for Homeowners
Does an attached garage need a firewall between it and the house?
In many codes, a garage serving only its own dwelling is treated as part of that dwelling, so a rated fire separation may not be required. What the code does require is an air barrier system that provides an effective barrier to gas and exhaust fumes, plus a compliant door. Check the rules adopted in your area, because local amendments vary.
How much ventilation does an attached garage need?
Guidance from the US EPA's Indoor AirPlus program calls for a garage exhaust fan with at least 70 cubic feet per minute of capacity, vented directly outdoors. The fan should run continuously or automatically whenever the garage is occupied and for at least one hour after it has been vacated.
Can I air-seal the shared wall in an existing home?
Yes. Remove the drywall on the garage side, seal every penetration and plate joint, tape the sheathing seams, and refit fire-rated drywall. It is slower than sealing during construction, but it works, and a blower door test afterwards will show how much the leakage has dropped.
Why does my house smell of exhaust when the range hood runs?
A powerful range hood can depressurize the house, and the make-up air then comes from the easiest source, which is often the attached garage. The fix is usually a combination of make-up air for the hood, better sealing on the shared wall, and a garage exhaust fan that keeps the garage at lower pressure than the house.
Should the garage be heated or conditioned?
A garage can be conditioned, but it needs the same care as the separation itself: thorough air sealing, insulation, and no HVAC supply registers that pressurize the garage. Many homeowners keep the garage unconditioned and put the effort into the air barrier instead, which is usually the better investment.
Final Thoughts: Clean Indoor Air Starts at the Garage Wall
Clean air inside a home with an attached garage is not an accident. It comes from a shared wall that is sealed like an exterior wall, a door that closes and seals properly, a house that does not suck air from the garage, and a garage fan that keeps the pressure pointing the right way. None of these steps is expensive on its own, and together they turn the garage back into what it should be: a separate space that stores the car and the lawnmower without sharing their air with your bedrooms.